Office and mezzanine works · Frontier, Ubi
Office fit-out and mezzanine extension for FOMO Energy at Frontier
For FOMO Energy at Frontier in Ubi, the project combined a mezzanine-floor extension with an industrial-style commercial office interior. The additional space accommodated three office rooms, workstations and a pantry that could also be used for meetings.
Explore the project photos ↓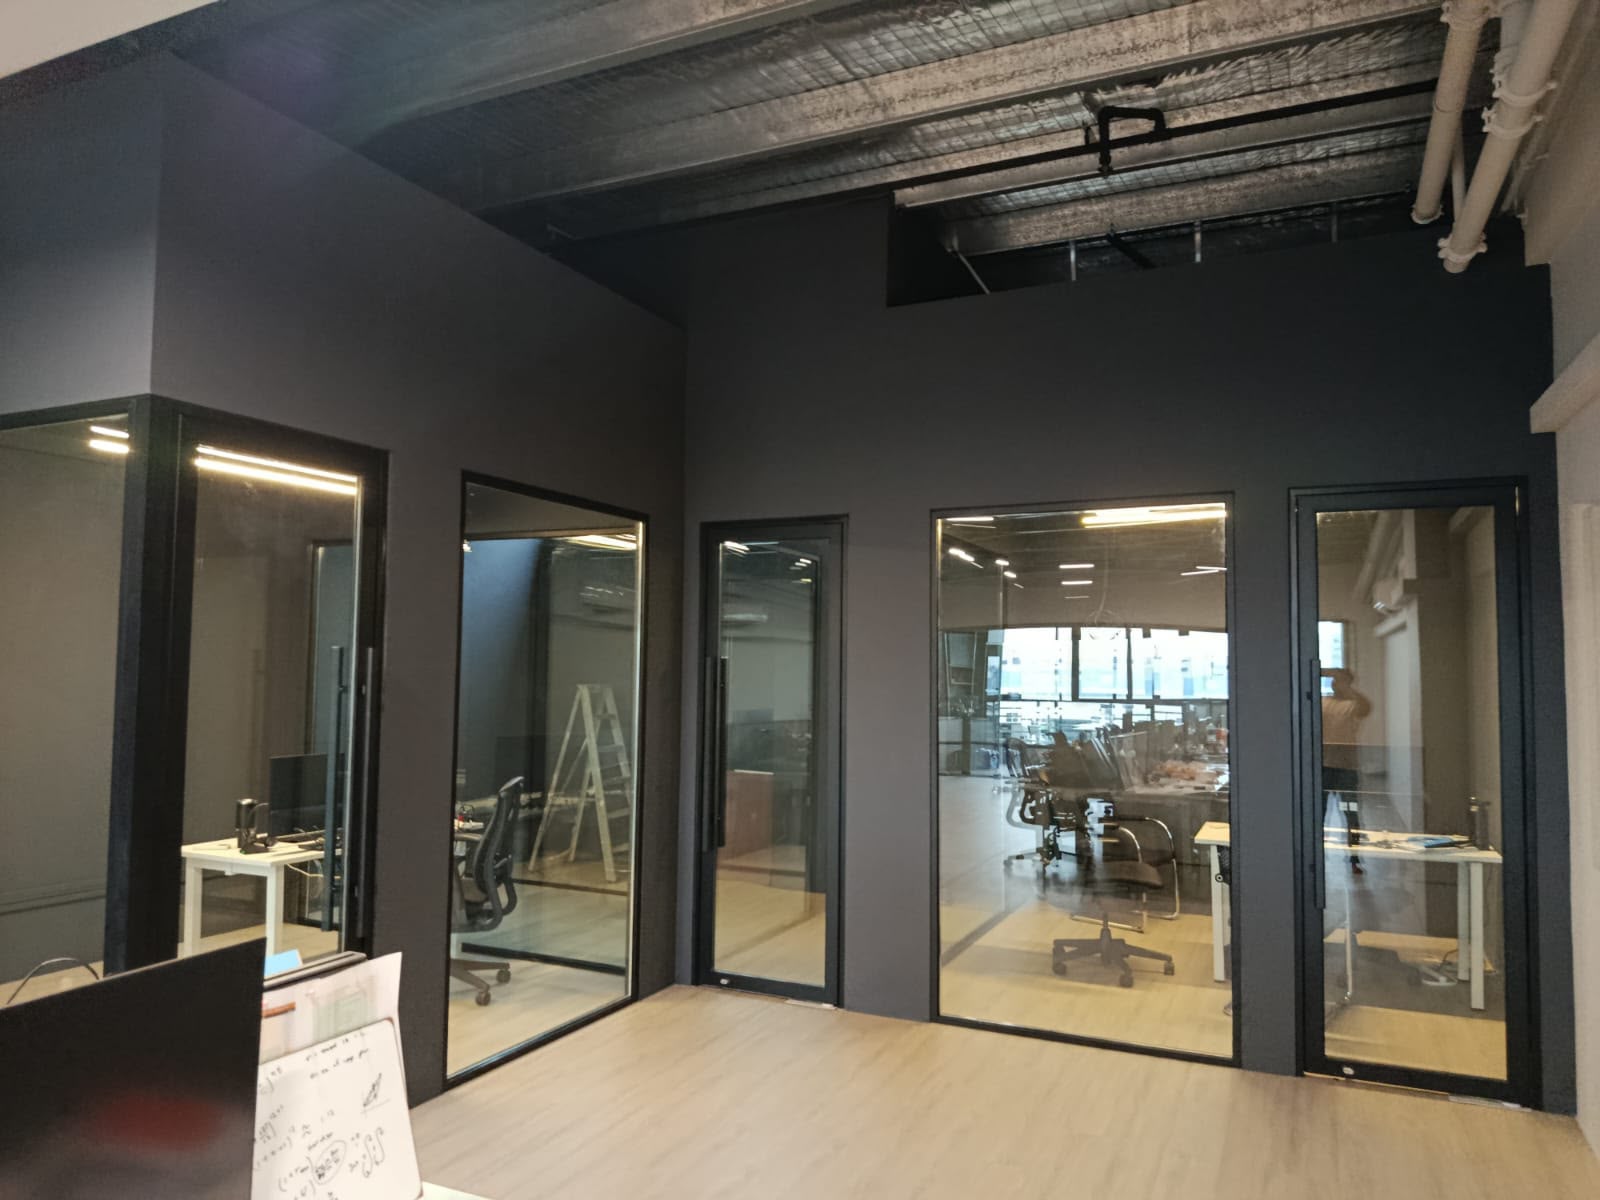
- Client
- FOMO Energy
- Setting
- Commercial office
- Office rooms
- Three
Work carried out
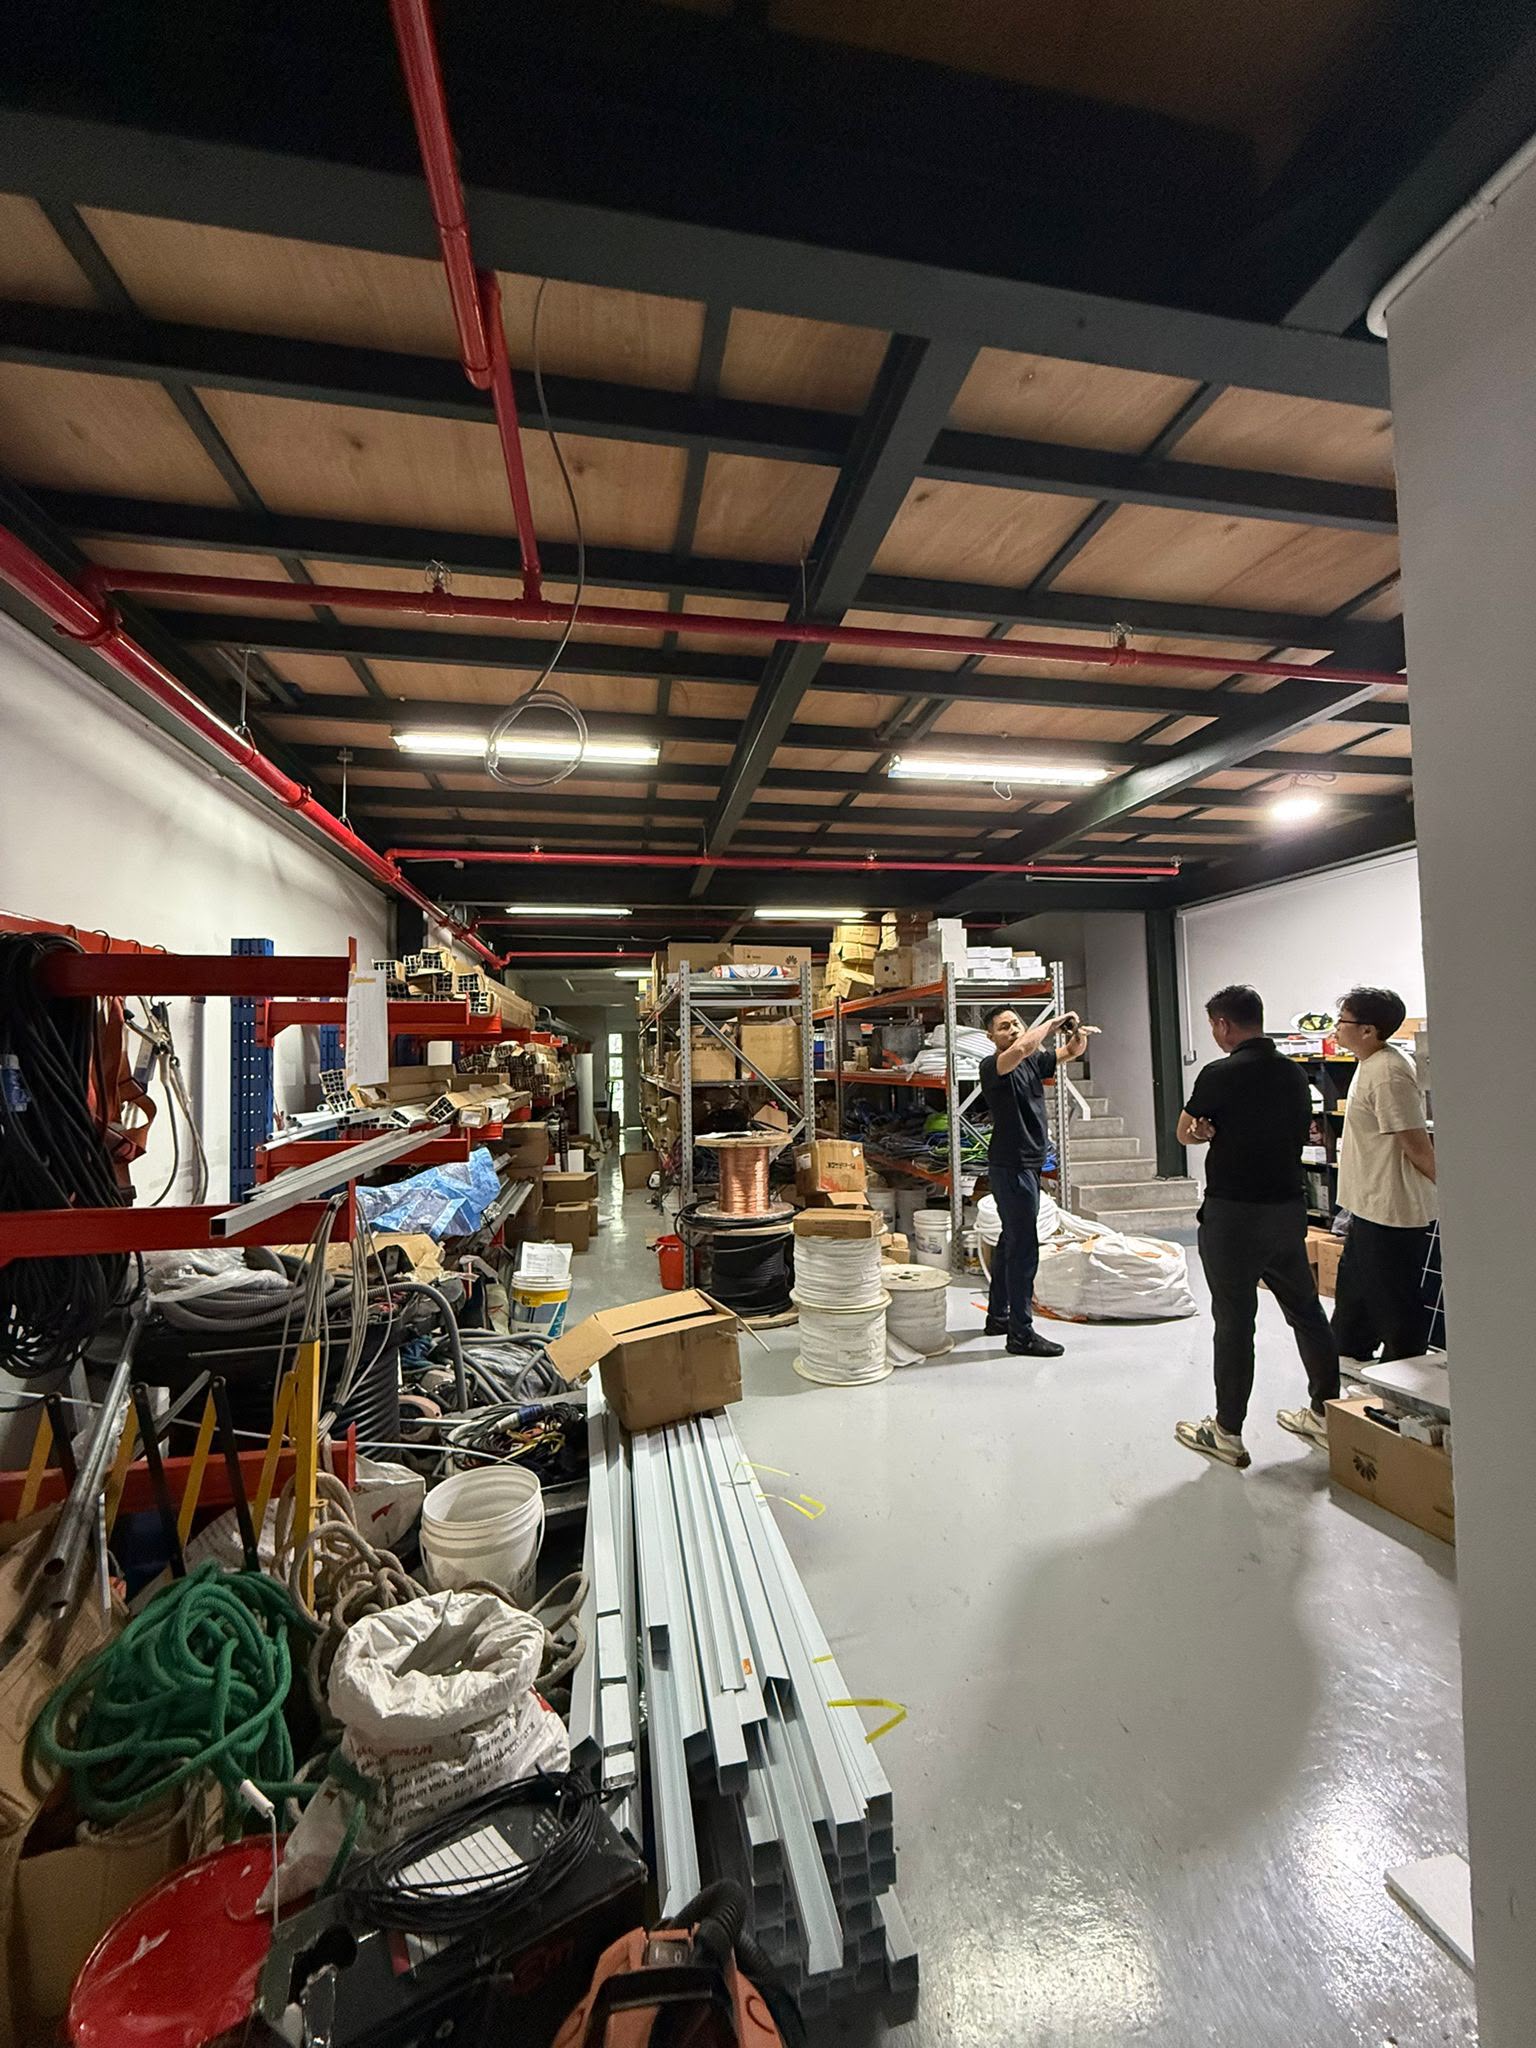
- Extension of the mezzanine floor using metal structural elements, including I-beams and pipes.
- Office interior works for three office rooms and a workstation area.
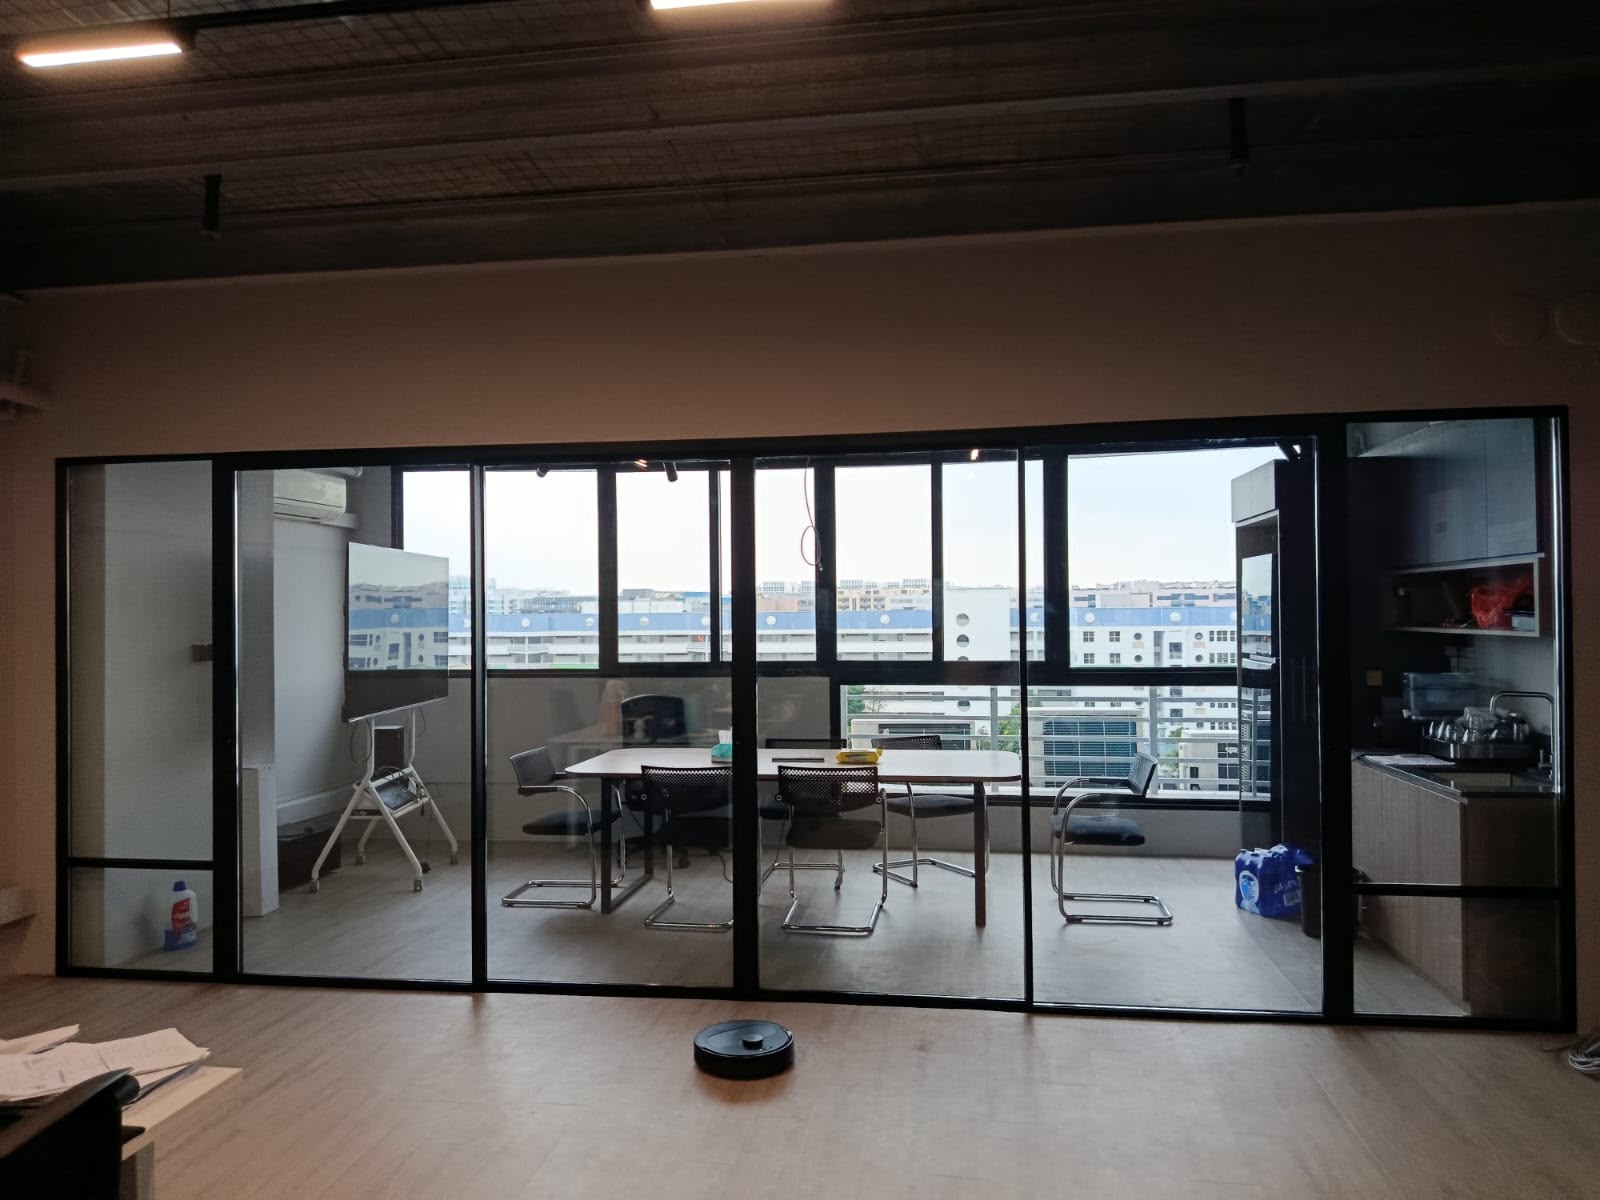
- A pantry planned for dual use as a meeting space.
An office arranged around the mezzanine extension
The work joined the structural extension with the practical layout of the office. The supplied site photographs show glazed office partitions, the underside of the mezzanine and the pantry and meeting area. Exposed services and visible structural elements form part of the industrial look described for the interior.
Frontier, Ubi
Project photos
These are site photographs. The structural detail view shows the mezzanine underside during site activity.
Planning similar work?
For an office project involving a mezzanine, send the location, existing plans, photos and the intended use of each level. Include your room and workstation requirements so the proposed layout and structural scope can be discussed together.